Architects and home design near you
Home design across the GTA: what needs a licensed architect or engineer, what a draftsperson can do, and how to brief floor plans, extensions and renderings.
Need an architect?
01/Where
Pick your city — quotes are local.
The standard
Every Tasker here clears this first
We don’t show star ratings until real customers have reviewed real jobs. What’s true today is the standard everyone met to get here — so that’s what we show.
- ID verifiedGovernment ID checked before anyone can make an offer.
- Phone verifiedA one-time code, so the number on the offer is a real one.
- InterviewedA call with our team. Every Tasker, no exceptions.
- A real photoA person — not a logo, not a stock image.
- Payment heldReleased only when you say the work is done.
Services
Kinds of architectural and home design work
The architectural and home design work jobs people book most. Open one to see what it covers and what it costs.
More on Taskly
Other things people post
Not what you came for? These are jobs Taskers pick up across the GTA — one post gets you offers on any of them.

Walked while you work
A midday walk on the days the office runs long, with a note on how it went.
Post this task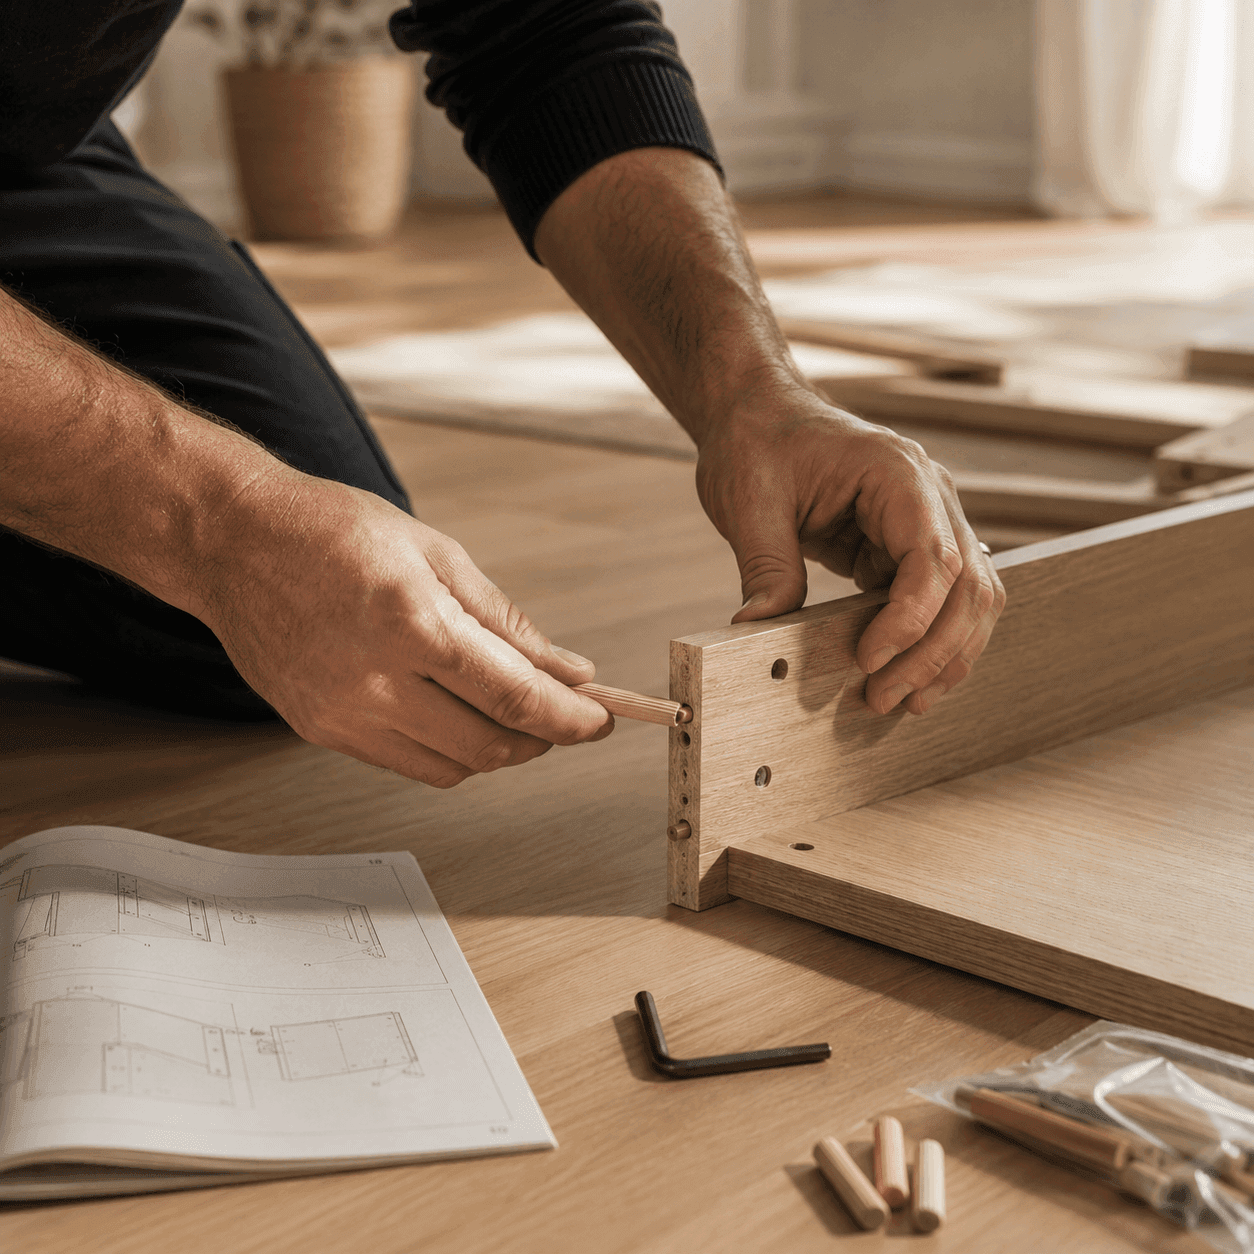
Flat-pack, standing up
The wardrobe, the desk and the bed frame built and levelled, with the cardboard taken away.
Post this task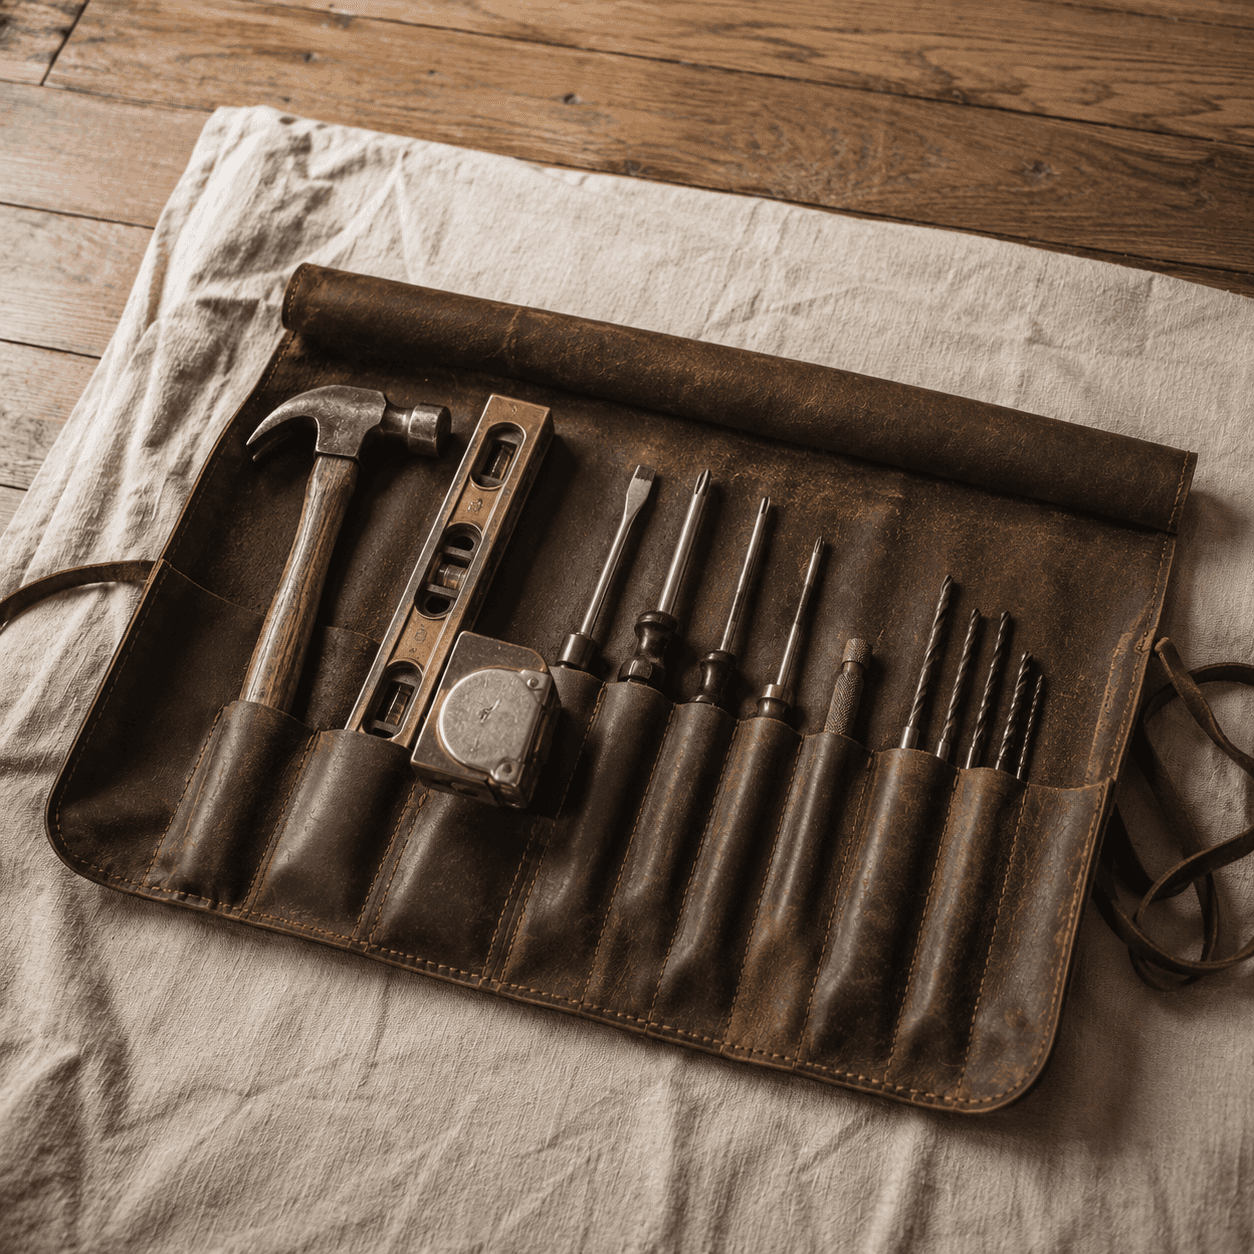
The list on the fridge
The shelf that never went up, the door that sticks, the light that flickers — one visit instead of three.
Post this task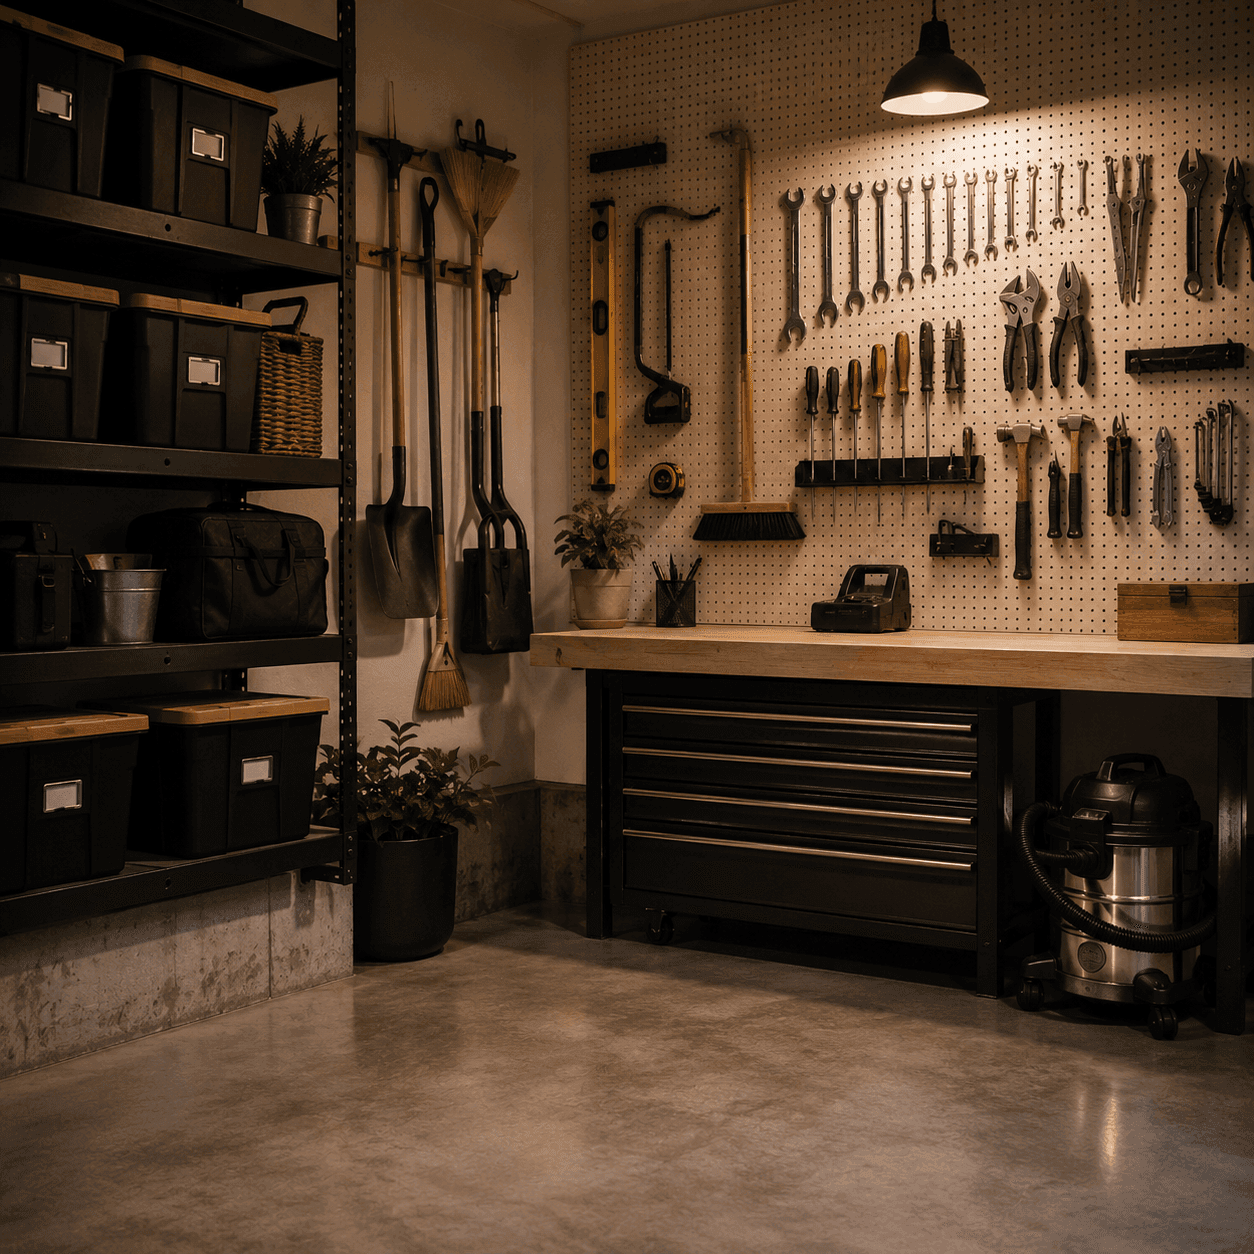
A garage you can park in
Sort, shelve and haul away what is left, so the car actually fits before the snow arrives.
Post this taskWhat architectural and home design work actually costs here, and why
Start with the word itself, because in Ontario it is not a description — it is a title protected in law. Only a licensed member of the Ontario Association of Architects may call themselves an architect, and drawings submitted to a municipality with a permit application have to come from somebody the Building Code says is qualified: a designer registered with a BCIN for most house-scale work, or a licensed architect or professional engineer, whose seal the Code requires on larger and more complex buildings. That is not a formality to shop around on. Ask your municipality what your specific project requires before you commission anything, because the answer changes with the size and type of the work.
What that leaves open is longer and more useful than most people expect, and it is where most home-design money is well spent. Measured drawings of the house as it exists. Floor plans. Space planning and layout options. Concept sketches that test whether an idea is worth pursuing. Renderings, so you can see a room before a wall moves. None of it needs the seal, all of it needs skill, and the person doing it should be described honestly as a designer or a draftsperson rather than as an architect.
The sequence that saves the most money is unglamorous. Get an as-built drawing of what you have, in real measurements rather than from memory. Test two or three layouts on paper, where changing your mind costs an afternoon. Only then take the chosen one to whoever has to seal it. People who go straight to a permit set usually pay to redraw it, because the first idea is rarely the one they build.
Then there is the part that is purely local, and it decides more GTA projects than taste does. What you can build is set by the zoning by-law before any designer opens a sketchbook: setbacks, lot coverage, height, and how far back a second storey has to step. Toronto lots are frequently narrow and deep with a shallow rear yard, which is why so many extensions here go up or back rather than out. If the idea does not fit, the route is a minor variance application to the Committee of Adjustment, and its hearing calendar becomes your timeline. Heritage designation and the rules governing laneway suites each add a layer.
Brief the work with paper rather than adjectives. A survey if you have one, the existing floor plan or enough measurements to make one, photographs of every elevation, a note of anything the municipality has already told you, and a plain sentence about what the finished house has to do that the current one does not. A designer given that can tell you quickly whether the idea is a drawing job or a variance application — and that answer, early, is worth more than a beautiful rendering of something that was never going to be approved.
After you post, here’s exactly what happens
- 1Offers arriveEach one carries a price and an approach, from verified Taskers only.
- 2Ask before you chooseEquipment, timing, whether they’ve worked in a building like yours.
- 3Accept oneYour payment is held by Taskly. Nothing is paid out yet.
- 4Confirm when it’s doneThe money releases and your receipt arrives by email.

Local knowledge
Priced for how the GTA actually lives
Four things that change a architectural and home design work quote here, and nowhere else.
OAA title
In Ontario, "architect" is a protected title rather than a job description
Only a member of the Ontario Association of Architects may use the word, and a permit drawing has to be sealed by a licensed architect or a professional engineer. Ask directly whether the person you are hiring holds that licence, and what they will hand you at the end.
Zoning first
The by-law decides the shape of a GTA extension before any designer does
Setbacks, lot coverage, height and the step-back on a second storey are fixed rules, and Toronto lots are commonly narrow and deep with a shallow rear yard. That is why so many additions here go up or back. Design against the by-law and the project keeps moving.
Committee of Adjustment
A minor variance turns a hearing calendar into your project timeline
When a design does not fit the by-law, the GTA route is an application for a minor variance, heard on a schedule you do not control. Finding that out in the sketch stage costs a redraw; finding it out after a sealed permit set costs a season.
Laneway and garden suites
Toronto has a whole design market that most cities do not have
The city permits small second dwellings on the rear of a lot, with their own rules on access, servicing and fire route. It is a defined, drawable project rather than a renovation, and it is the reason a lot of GTA lot-plan work exists at all.
Settle these before commissioning drawings
- Whether the person is licensed, and who will seal the permit set
- What you receive at the end, and in which file formats
- Whether a survey exists, and who obtains one if not
- What the municipality has already said about your project
- How many rounds of revision are included before extras start
Three steps
How Taskly works
- 1
Post your task
Say what needs doing and when. Free, two minutes, no account until you accept.
- 2
Compare offers
Verified Taskers send a price and an approach. You see the whole cost up front.
- 3
Choose, then pay
Pick who fits. The money is held and released only when you confirm it’s done.
No lead fees on either side — Taskers don’t pay to make an offer, so you’re not paying for someone’s cost of finding you.
Why Taskly
What you can actually count on
Reviewed before they offer
ID check, phone verification, a real interview and a real photo.
Priced with a method
Ranges come from a versioned, dated rate table — never an invented average.
Built for the GTA
Lift access, month-end crunch and salt season are in the pricing, not surprises.
Pay only when done
The money is held by Taskly and released after you confirm the work.
Browse tasks by city
- Toronto
- Mississauga
- Hamilton
- Oakville
- Brampton
- Vaughan
- Burlington
- Markham
- Richmond Hill
- Oshawa
- Whitby
- Milton
- Pickering
- Ajax
Helpful guides
Related services
- Bathroom Renovation
- Bricklaying and Masonry Repair
- Construction and Renovation Work
- Carpentry
- Siding and Exterior Cladding
- Concrete Repair Work
Every kind of architectural and home design work
Questions
Frequently asked
GTA-specific answers to what people actually search for.
Do I need a licensed architect for my renovation?
For the drawings that go to a municipality with a permit application, they have to be sealed by somebody qualified to seal them — a licensed architect or a professional engineer. Plenty of the work leading up to that, including measuring, layouts and renderings, does not need the seal. Ask your municipality what your project requires.
Can a Tasker call themselves an architect?
Not unless they are licensed by the Ontario Association of Architects, because the title is protected in law here. A designer or draftsperson doing excellent floor plans is doing real, valuable work under an accurate name. If the word matters to you, ask directly rather than assuming.
What is the cheapest useful thing to buy first?
An as-built drawing of the house as it stands, in real measurements. Every later decision is drawn on top of it, and layouts tested on paper cost an afternoon to change instead of a redraw of a sealed set. Most regret in this category comes from skipping straight to a permit package.
What is a minor variance and will I need one?
It is the application you make when a design does not quite fit the zoning by-law — the setbacks, height or lot coverage that apply to your property. In the GTA it is heard by the Committee of Adjustment on a fixed calendar, so it becomes the timeline. A designer should flag it at the sketch stage.
What should I send to get a useful first answer?
A survey if you have one, photographs of every side of the house, rough measurements or an existing plan, and a plain sentence about what the finished house must do that the current one does not. That is enough for someone to say whether it is a drawing job or a variance application.
Free to post
Ready to get it done?
Describe the job and compare fixed-price offers from verified Taskers across the GTA. You only pay when it’s finished.